Thermal bridges: a decisive factor in the energy performance of buildings
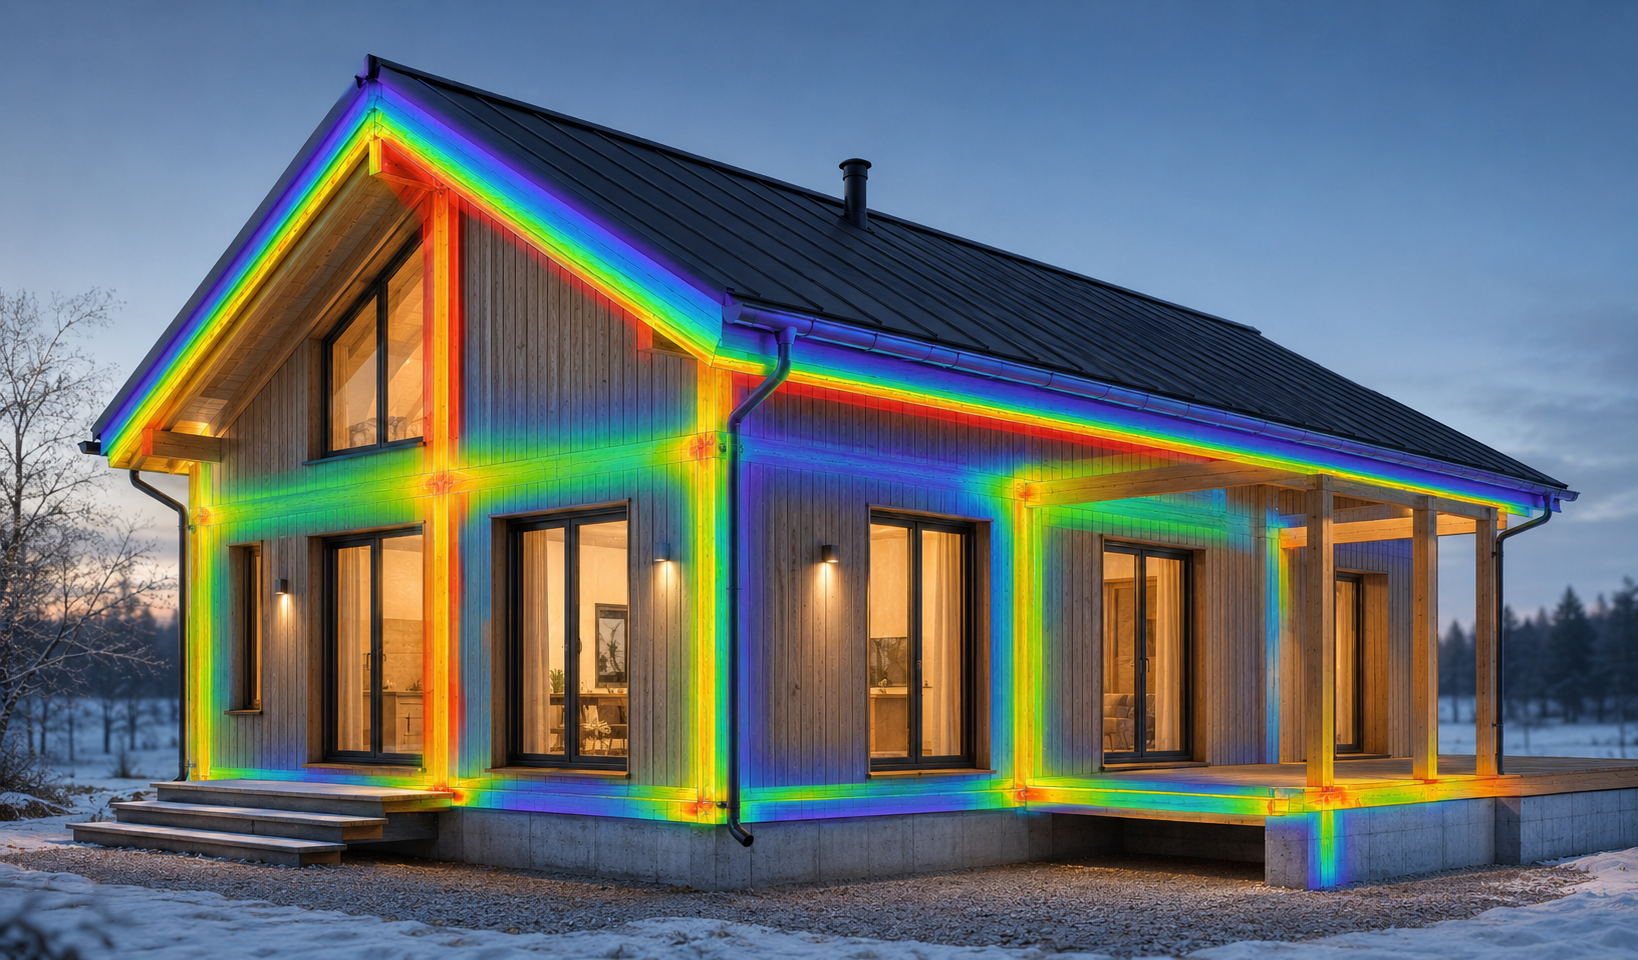
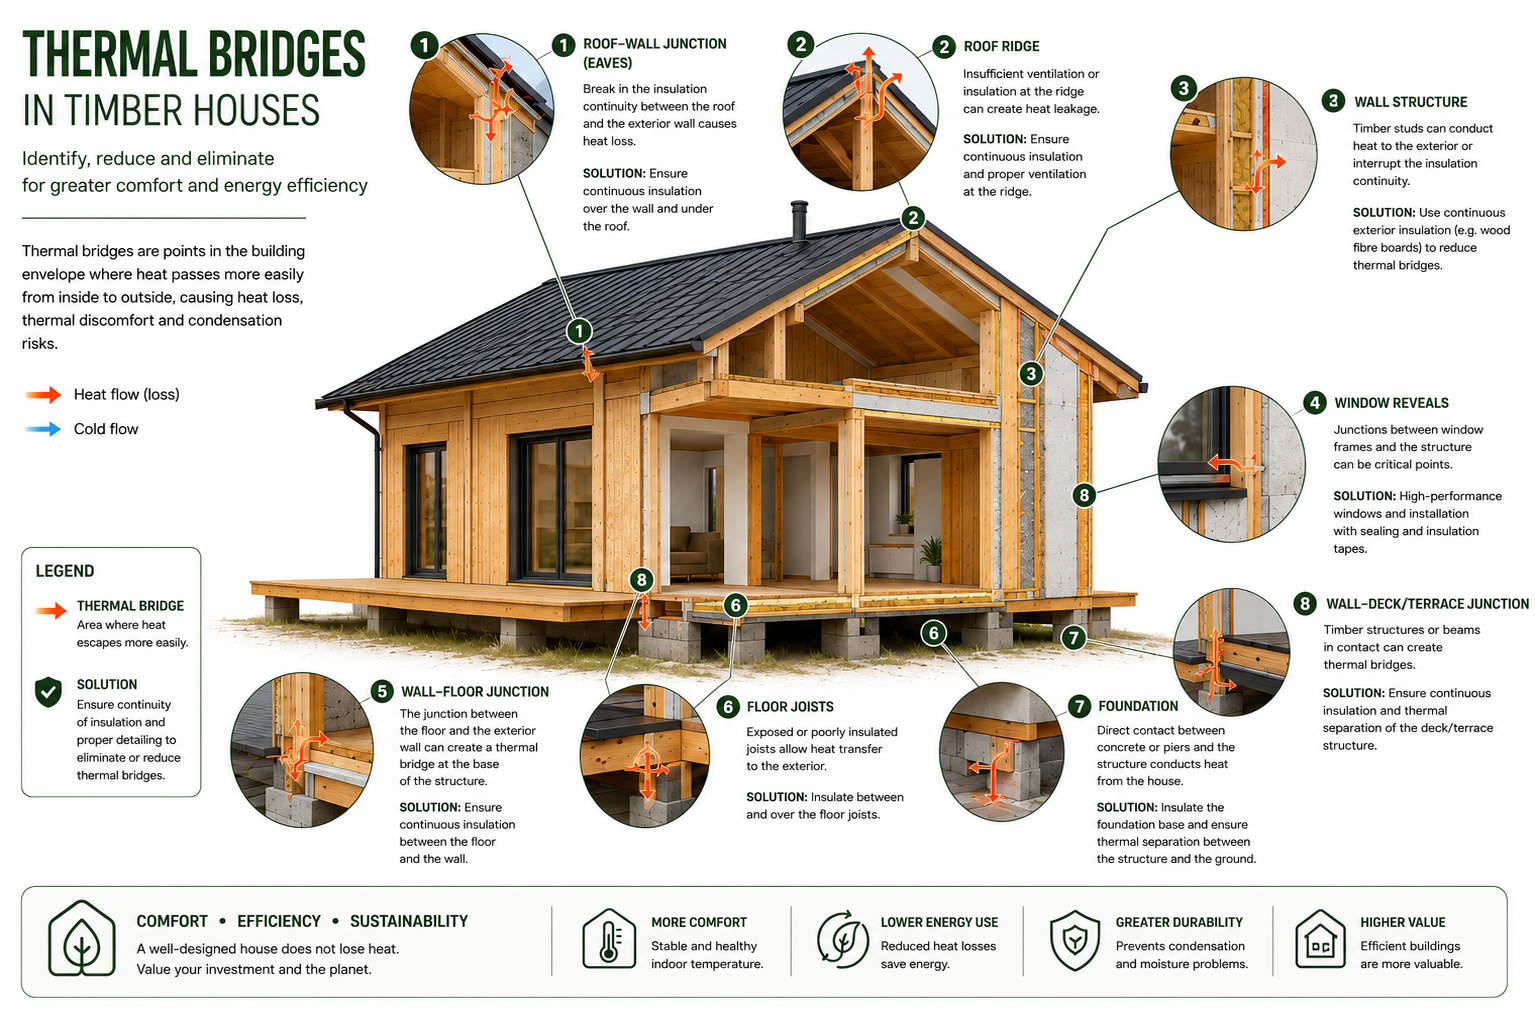
In an energy-efficient building, it is not enough for walls, roofs and floors to provide high levels of thermal insulation. The overall performance of the building envelope also depends on how these elements are connected. It is precisely at these junctions that thermal bridges may occur, creating areas where heat flow is greater than through the adjacent surfaces.
Thermal bridges can increase heating and cooling energy demand, reduce internal surface temperatures and promote surface condensation, moisture and mould growth. Their control is therefore essential to ensure energy efficiency, hygrothermal comfort, healthy indoor environments and the long-term durability of building components.
What are Linear Thermal Bridges?
Linear Thermal Bridges, commonly referred to by the acronym PTL (Pontes Térmicas Lineares), are junctions between different elements of the building envelope, such as:
- connections between external walls;
- junctions between façades and intermediate floors;
- junctions between façades and roofs;
- junctions between façades and window frames;
- junctions between external walls and ground-contact floors.
Their effect is quantified by the linear thermal transmittance coefficient ψ (psi), expressed in W/(m·K). This coefficient represents the additional heat flow transmitted through each linear metre of a construction junction for every degree of temperature difference between the interior and the exterior. The lower the ψ value, the lower the heat loss associated with that junction.
The accurate determination of this coefficient requires a numerical analysis of heat flow through the different materials and geometries that make up the construction detail. These calculations are performed in accordance with the international standard ISO 10211, which establishes detailed methods for calculating heat flows and surface temperatures in thermal bridges within building construction.
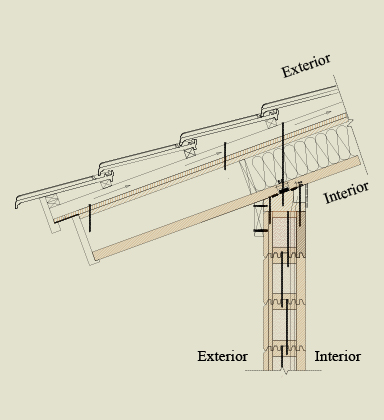
Construction detail (rusticasa®). Junction between the façade and a ventilated pitched roof. Walls consist of self-supporting glued laminated timber panels with a cork-insulated core — ITS™ System by rusticasa®. Timber roof slab incorporating 16 cm of thermal insulation.
|
|
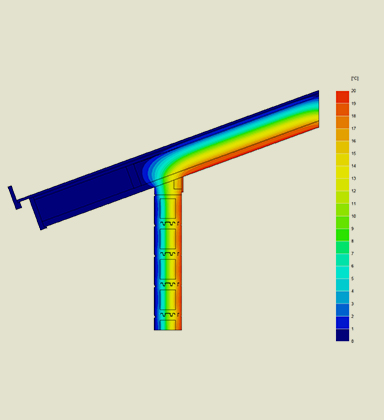
Temperature diagram. Graphical representation of temperature distribution and two- or three-dimensional heat flow through building components. Where insulation is interrupted or geometrically altered, the internal surface temperature may decrease significantly during winter, considerably increasing the risk of surface condensation and mould growth.
|
ITeCons and the Linear Thermal Bridges Catalogue
To characterise the performance of the main junctions within its construction systems,
rusticasa® commissioned ITeCons — the Institute for Research and Technological Development in Construction, a research, testing, consultancy and technology transfer organisation affiliated with the University of Coimbra.
ITeCons carries out research and technical activities in the fields of construction, energy, environment, sustainability and the performance of construction materials and systems. Its services include laboratory testing, performance assessment, technical evaluation of construction products, certification and scientific support for the building industry.
In collaboration with ADENE – the Portuguese Energy Agency – ITeCons maintains the National Linear Thermal Bridges Catalogue, a public database containing previously analysed construction solutions together with their corresponding ψ values. These values can be directly used by designers and energy specialists when assessing the thermal performance of buildings, avoiding the need to rely solely on generic or excessively conservative default values.
For
rusticasa®, the linear thermal transmittance coefficients of the principal junctions in the
LTS™,
ITS™ and
TFS™ construction systems were calculated in accordance with ISO 10211.
ψ values for the construction systems
| Application |
|
LTS™ |
|
ITS™ |
|
TFS™ |
|
| PTL 01 — Junction between two external walls |
|
0.04 |
|
0.05 |
|
— |
|
| PTL 02 — Junction between façade and intermediate floor |
|
0.08 |
|
0.14 |
|
0.11 |
|
| PTL 03 — Junction between façade and ventilated pitched roof |
|
0.03 |
|
0.08 |
|
0.11 |
|
| PTL 04 — Junction between façade and window frame |
|
0.02 |
|
0.04 |
|
— |
|
| PTL 05 — Junction between façade and ground-contact floor |
|
0.15 |
|
0.12 |
|
0.09 |
|
|
ψ values expressed in W/(m·K), determined in accordance with ISO 10211.
|
Interpretation of the results
The results demonstrate that all three construction systems exhibit low linear thermal transmittance values, reflecting the care devoted to the design and integration of their construction details.
The
LTS™ system achieves the lowest ψ values in most of the analysed junctions, particularly at the façade-to-window frame connection, with ψ = 0.02 W/(m·K), the façade-to-roof junction, with ψ = 0.03 W/(m·K), and the junction between two external walls, with ψ = 0.04 W/(m·K).
The
ITS™ system, consisting of self-supporting glued laminated timber panels with an integrated cork-insulated core, also delivers excellent performance, maintaining low ψ values across the different junctions analysed.
The
TFS™ system achieves its best result at the junction between the façade and the ground-contact floor, with ψ = 0.09 W/(m·K), confirming the effectiveness of this construction detail when thermal insulation continuity is properly ensured.
These differences should not, however, be interpreted as an overall ranking of the construction systems. The energy performance of a building also depends on the thermal transmittance of its components, the building geometry, the extent of each thermal bridge, airtightness, orientation, climatic conditions and, above all, the quality of construction on site.
Thermal bridge assessment of the new HTS™ system is underway
The Linear Thermal Bridges Catalogue of
rusticasa® will continue to expand. The thermal bridge assessment of the
HTS™ – Hybrid Timber System, the company's latest construction system, is currently in progress.
This work will determine the corresponding ψ coefficients in accordance with ISO 10211, providing designers with system-specific values for the principal construction junctions. Once completed and published, all major construction systems developed by
rusticasa® will have their own validated thermal bridge data available for building energy performance calculations.
The inclusion of these solutions in the National Linear Thermal Bridges Catalogue further strengthens the transparency and technical credibility of the information made available by the company. Instead of relying on generic assumptions, designers can use ψ values specifically calculated for each construction system and detail by an independent institution with recognised scientific expertise.
This work forms part of an engineering approach based on technical evidence, contributing to timber buildings that are more energy-efficient, comfortable, durable and accurately characterised.
Further information
© 2026 rusticasa®