

News

When stone meets wood

5-bis.webp
High above a pleasant valley that opens onto the protected landscape of Corno do Bico (Paredes de Coura), we find this recently restored rustic stone house. The originality of this restoration work stands out through the use of wood for the insulation and comfort of the house. To the thick stone walls, a timber-frame type structure was applied inside, composed of waterproofing membranes, in order to cut the humidity so common in these old constructions, reinforced with 10cm of mineral wool for thermal insulation and covered with wood, all separated from the original construction by a ventilated air-box. The result is plain to see: a stone house on the outside and a wooden one on the inside. This combines the authenticity of the old farmhouses with the modern comfort of wooden houses.

The house is divided in two floors. A half-basement with two large storage rooms, and the ground floor with a living room and open kitchen with pantry and a bedroom with private bathroom accessed by a small hall with WC, plus a porch and an annex.

You can download the house plan in the link below.

This nice house could be yours, because this property is for sale at rusticasa®.

Plot size: 716 m2

Gross floor area: 218 m2

Price: 165.000€

Contact: rusticasa® (+351) 251 700 900 – [email protected]

Related articles

New ITS™ Building System

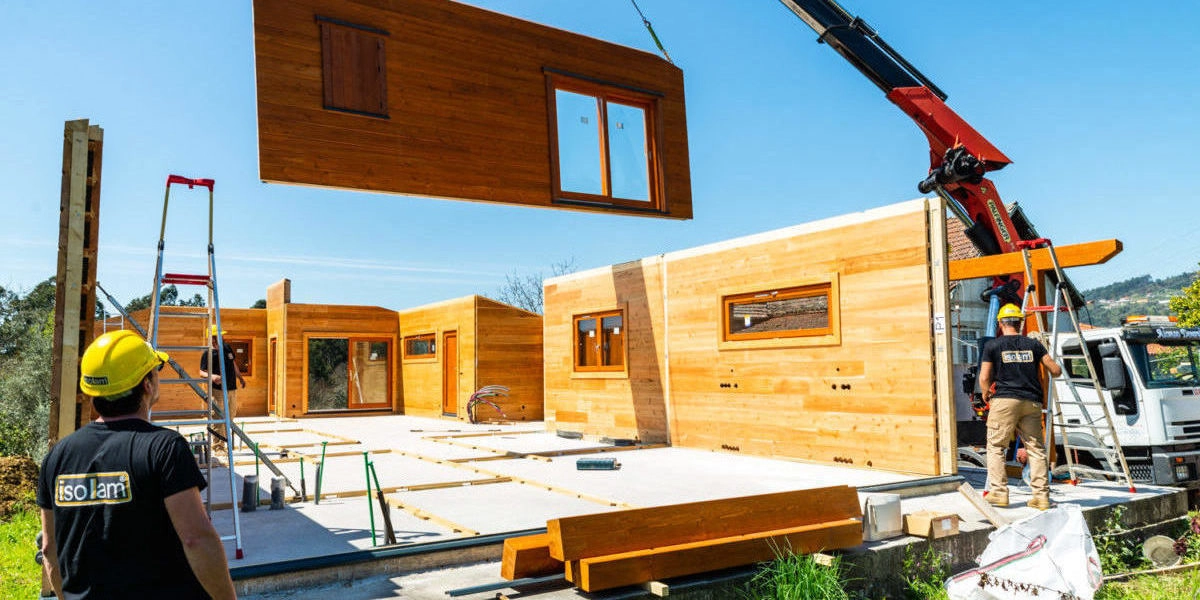
rusticasa® introduces its new ITS™ (Insulated Timber System) building system with NATURLAM® self-supporting panels. The glued laminated wood panels insulated with cork at its core...

Read more

The most popular houses of 2017 in Homify

In 2017, numerous rusticasa® projects were highlighted by Homify’s editorial teams from around the world. Two projects in particular were selected by readers of the Turkish and...
Read more

A recomposed landscape

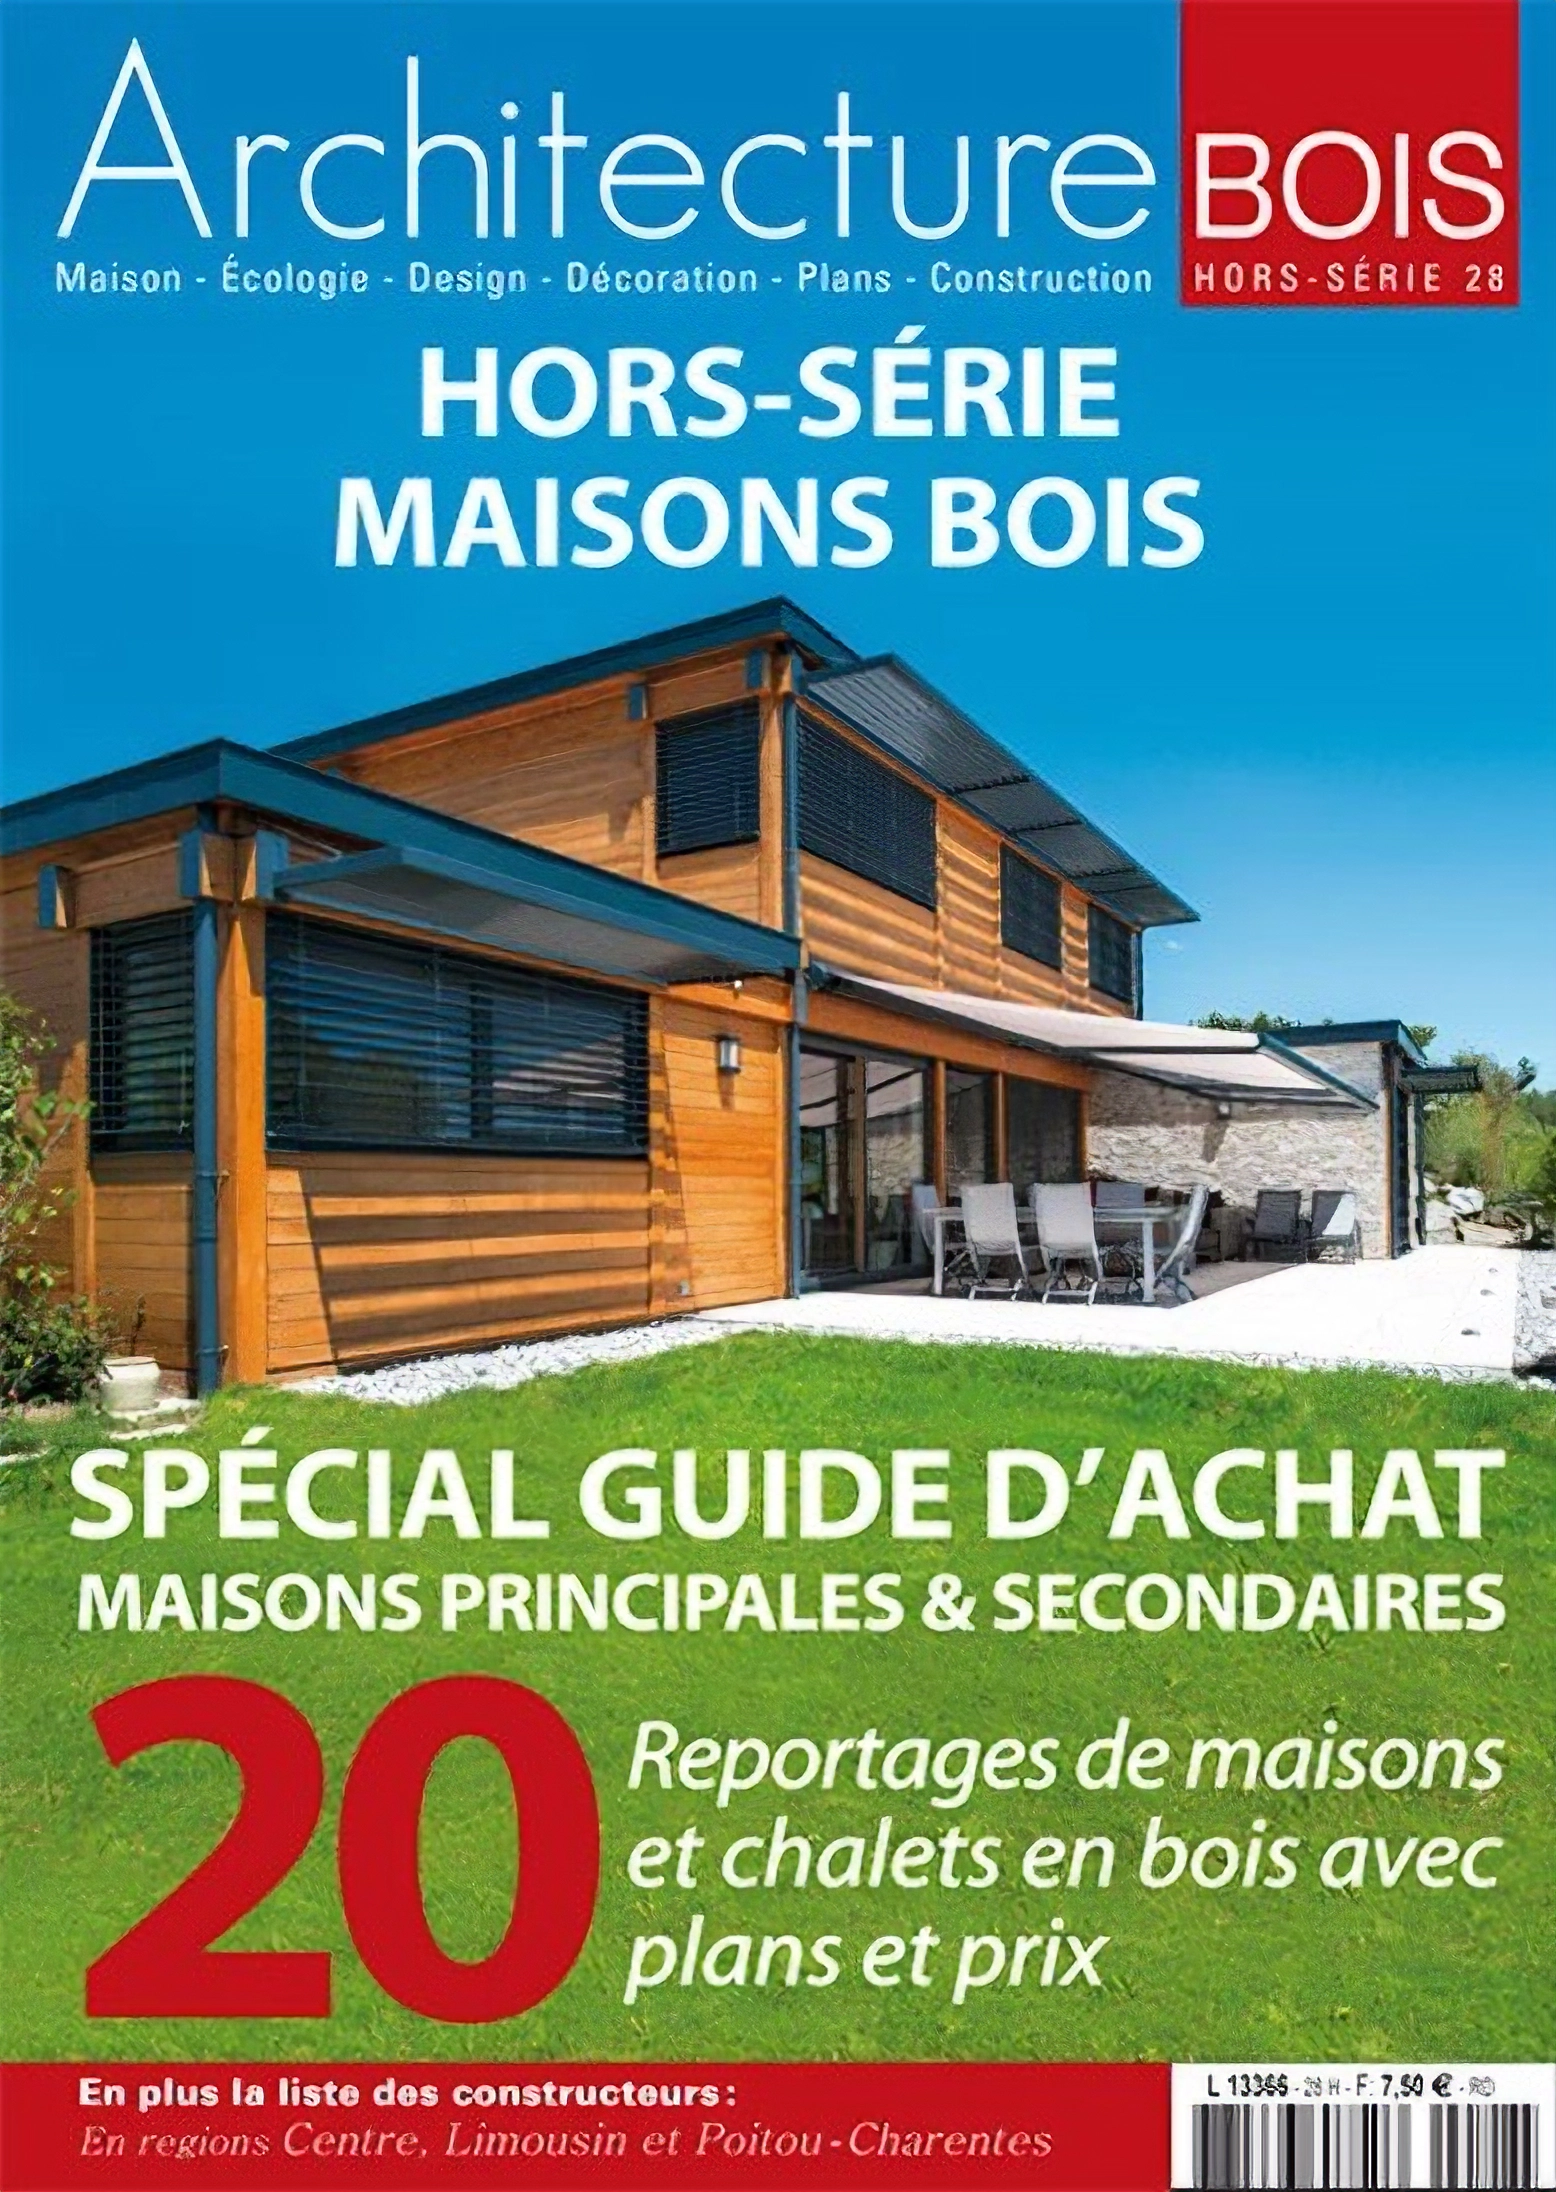
A recomposed landscape, such is the title given by the magazine Architecture Bois to introduce in its special number 28 the last creation of rusticasa® in Gagny, in the 93 department. The...

Read more