FROM TRADITIONAL GRANARY TO CONTEMPORARY ARCHITECTURE
The espigueiro is an agricultural structure characteristic of northern Portugal, belonging to the same family of raised granaries known as hórreos in Galicia and Asturias. Although its present form is closely associated with maize cultivation, these granaries have origins that predate the introduction of this crop into Europe. The expansion of maize cultivation from the 16th and 17th centuries onwards led to their widespread use and profoundly shaped the rural landscape of the north-western Iberian Peninsula.
Its form derives directly from its function. The storage chamber is raised above the ground to protect the grain from moisture and animals. The supports incorporate projecting stone slabs — traditionally known as mesas, mós or torna-ratos — which prevent rodents from reaching the chamber. Narrow, ventilated walls promote air circulation and allow the maize cobs to dry, while the roof protects the crop from rain.
In northern Portugal and Galicia, the predominant form is the long, rectangular espigueiro, built from timber, stone or a combination of both materials. In Asturias, the hórreo generally has a wider, approximately square chamber, supported on four or more pillars and covered by a hipped roof. Despite their regional differences, all these structures follow the same principle: preserving agricultural produce in a dry, ventilated space raised above the ground.
A TRADITIONAL TYPOLOGY ADAPTED TO NEW USES
As agriculture and rural ways of life changed, many espigueiros and hórreos lost their original function. Now recognised as important elements of the ethnographic heritage and building culture of the northern Iberian Peninsula, these small structures are increasingly being preserved, restored and reinterpreted for new uses.
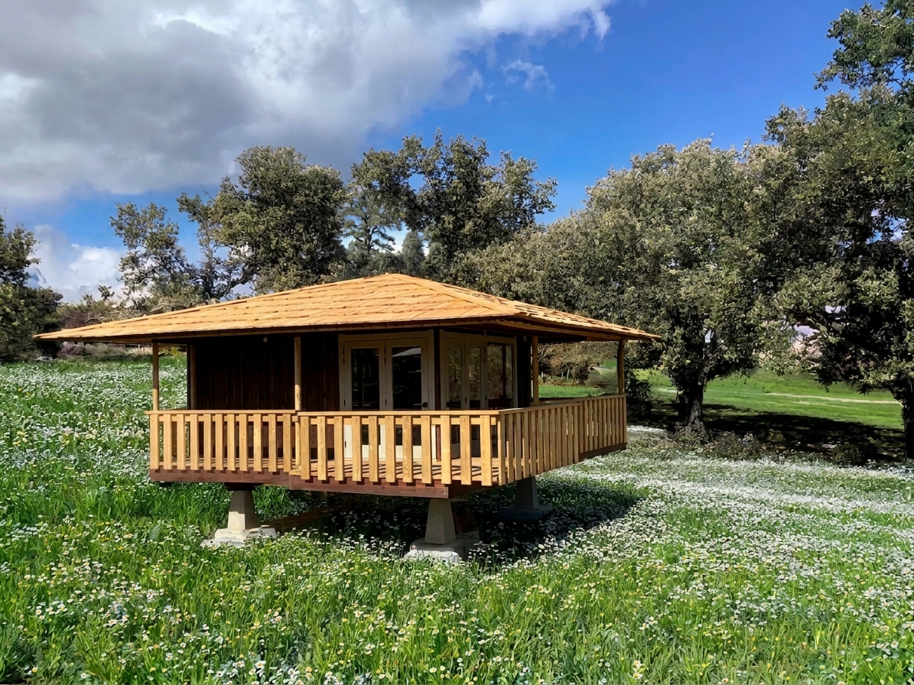
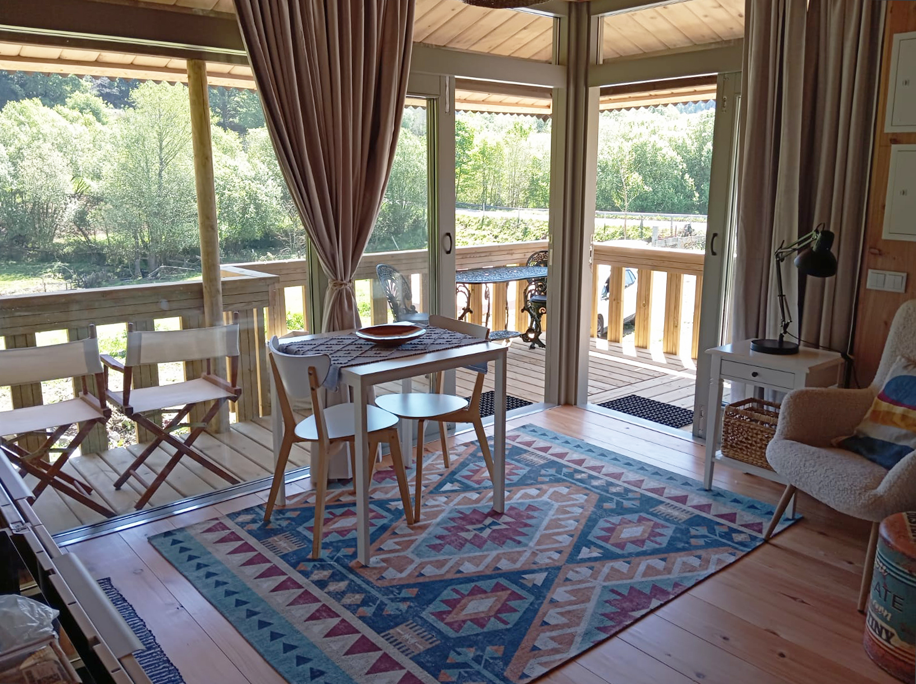
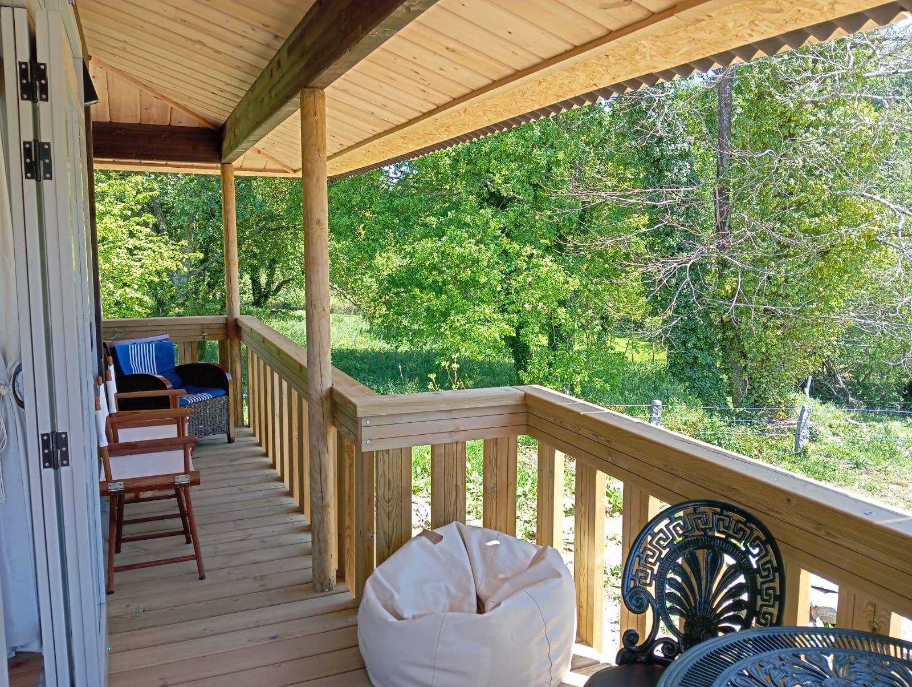
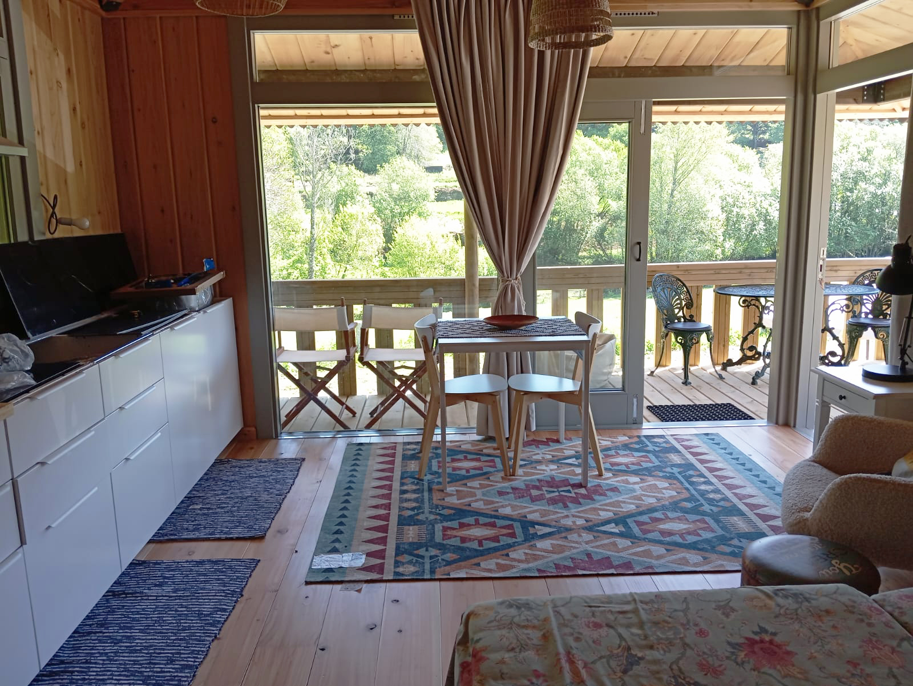
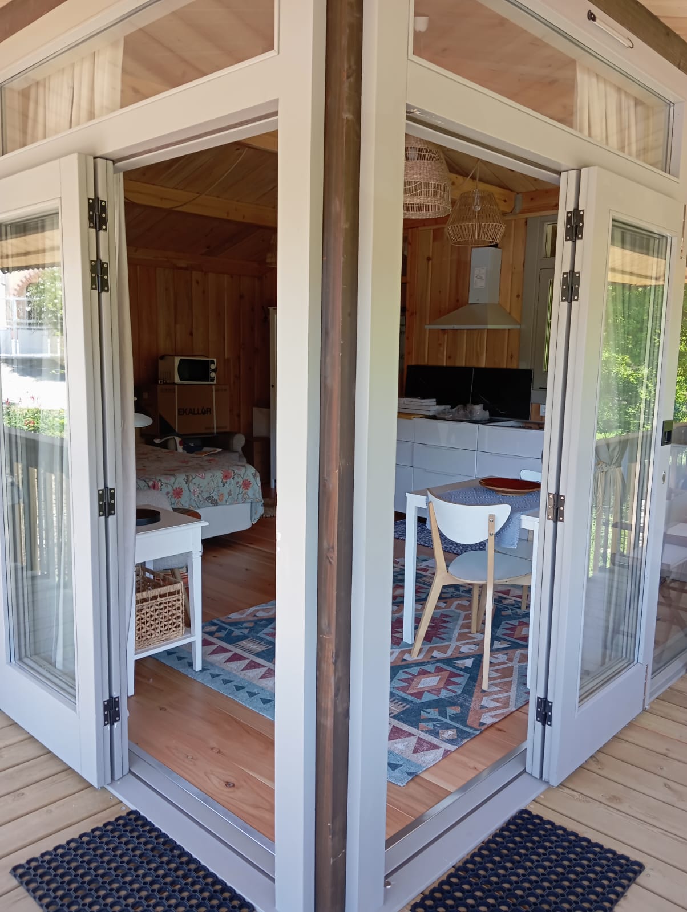
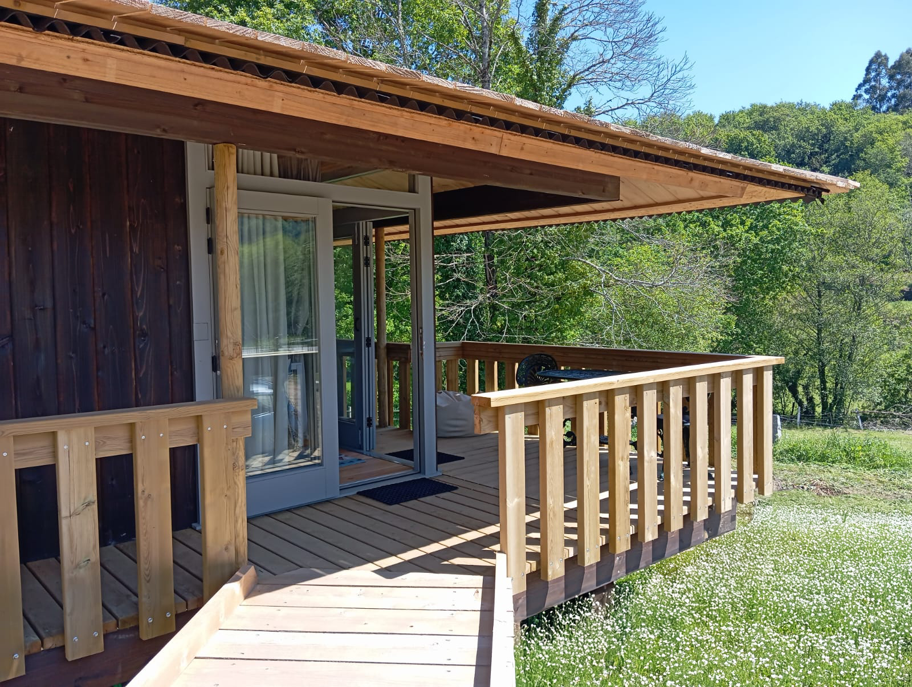
The rusticasa® Espigueiro translates this typology into a contemporary timber building, retaining the raised configuration, compact scale and formal identity of the traditional model. Designed for present-day requirements, it can be used as small tourist accommodation, a holiday or weekend home, an independent guest room, a workspace or an ancillary garden building.
The interior can be supplied in a basic version or equipped with a bathroom and other features suited to its intended use. Raising the building — from a minimum height of 1.20 metres — reduces contact with the ground, facilitates adaptation to its surroundings and offers a distinctive relationship with the landscape. In this way, a structure originally designed to preserve grain acquires a new purpose without losing its connection to the vernacular architecture from which it originated.
Download Information Leaflet