
News

Moisture management in timber construction

gestao-da-humidade.webp
Moisture management in timber construction

Abstract

Timber can remain in service for centuries when maintained under suitable hygrothermal conditions. Achieving this requires more than simply preventing water ingress: rain, ground moisture, water vapour diffusion and, above all, the transport of humid air through discontinuities in the building envelope must all be controlled. A durable building must also retain the ability to dry, avoiding solutions that trap moisture within its components. This article explains the main moisture transport mechanisms and the criteria required to design, manufacture, construct and maintain safe, comfortable and energy-efficient timber buildings.

Keywords: timber construction; moisture; condensation; airtightness; water vapour diffusion; ventilated façade; durability; hygrothermal performance.

Timber and water: a natural relationship

Timber is a hygroscopic material. This means that it exchanges moisture with the surrounding air until it reaches an equilibrium condition related to the temperature and relative humidity of the environment.

This characteristic is natural and does not, in itself, constitute a defect. Moderate variations in moisture content cause predictable dimensional changes that are taken into account during design, manufacturing and assembly. Problems arise when timber remains wet for prolonged periods or when water becomes trapped in areas without ventilation or the ability to dry.

The technically relevant question is therefore not whether a timber building will ever come into contact with moisture. Under real conditions, all buildings are exposed to rain, water vapour, seasonal variations and occasional wetting. The essential questions are:

  • how much water can reach the building components;
  • how long it remains there;
  • which route it takes to enter;
  • and how quickly it can leave again.


Durability results from the balance between these factors.

Not all moisture enters in the same way

Water can reach the building envelope through different mechanisms. Each one requires a specific response.

Liquid water from outside

Wind-driven rain on façades and roofs is one of the most evident sources of moisture. Its penetration is influenced by wind, the exposure of the building, the geometry of the construction details and the presence of joints, junctions or penetrations.

The first line of defence is architectural and constructional: correctly dimensioned roofs, eaves where appropriate, effective falls, flashings, sills, drip edges, sufficient separation between timber and the ground, and controlled drainage.

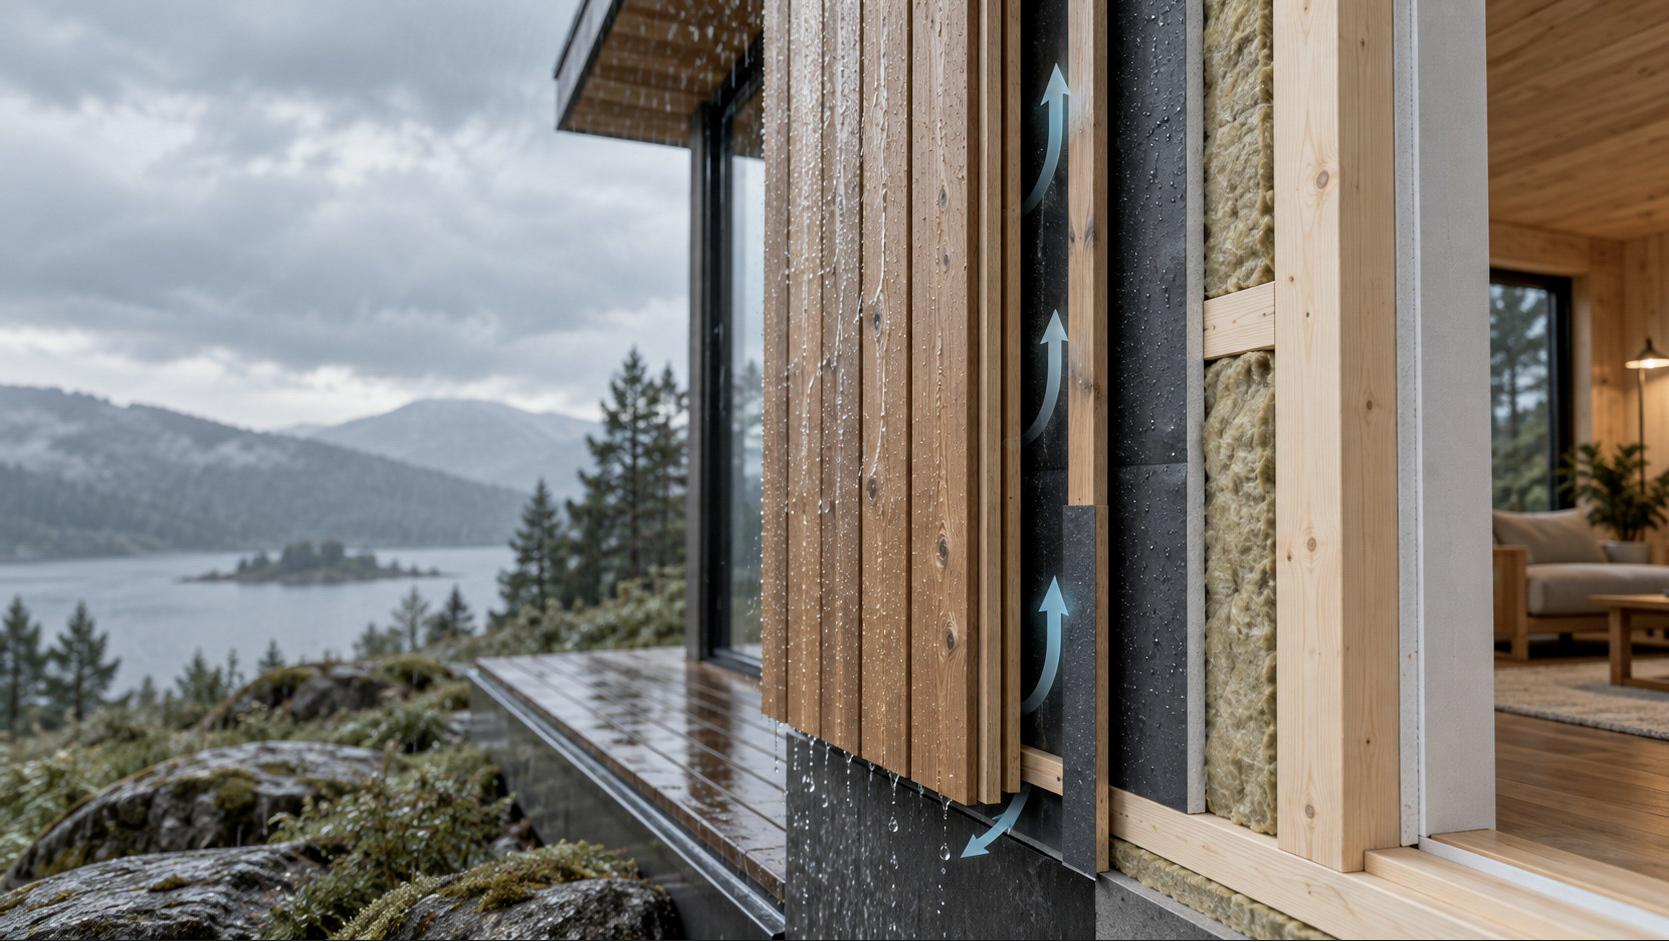
In ventilated façades, the external cladding acts as the first barrier against rain, while the cavity and the layer behind the cladding allow any water that passes through this first barrier to drain and be evacuated. The system must, however, ensure continuity at window and door openings, corners, plinths and roof junctions.

Moisture from the ground

Groundwater can reach the building through splashing, infiltration, capillary action or direct contact. Separating timber components from the ground is therefore a fundamental principle.

The building’s implantation should include peripheral drainage where necessary, suitable levels, waterproofed foundations and barriers against rising damp. These measures protect not only the timber structure, but also the cladding, insulation and finishes close to the base of the building.

Water vapour diffusion

Water vapour tends to move through materials in response to differences in vapour pressure between environments. This process, known as diffusion, is relatively slow and depends on the vapour permeability of each layer.

The arrangement of materials must be studied to limit critical moisture accumulation and allow the assembly to dry. The simplified rule that the envelope should always become more vapour-permeable from the inside towards the outside may be useful in certain climates, but it is not universal. Behaviour depends on the internal and external conditions, heating and cooling systems, solar exposure, materials and the sequence of layers.

Buildings located in different climates or subject to intensive cooling may require different strategies. Solutions developed in other countries should therefore not be reproduced automatically without verifying the relevant climatic and operating conditions.

Water vapour transported by air leakage

Air movement through joints and penetrations can carry significant quantities of water vapour into walls or roofs. When this air encounters a sufficiently cold surface, the moisture may condense.

This mechanism should not be confused with diffusion. A membrane may provide suitable vapour resistance and still fail if its joints, connections, service penetrations or junctions with other components are not airtight.

For this reason, the continuity of the airtight layer is just as important as the choice of material used to form it.

Surface condensation and interstitial condensation

Surface condensation occurs when an internal surface reaches a temperature below that required to prevent saturation of the air adjacent to it. It may occur on glazing, in corners, in shaded areas or at points where the continuity of the thermal insulation is interrupted.

Even before visible water appears, persistently high surface humidity may create conditions favourable to mould growth.

Thermal bridges are particularly important in this context. By lowering internal surface temperatures, they increase the risk of condensation and microbial growth, even when the wall as a whole has a good thermal transmittance value.

Interstitial condensation, in turn, occurs within the construction assembly. It may result from water vapour diffusion but can also — and often more significantly — be caused by humid air passing through discontinuities.

ISO 13788 provides simplified methods for assessing critical surface temperatures and the risk of interstitial condensation caused by diffusion. The standard itself identifies important limitations: the simplified method does not fully represent phenomena such as liquid water transport, capillary action, air movement or variations in material properties according to moisture content.

Dynamic hygrothermal simulation may be justified for complex assemblies, hygroscopic materials, demanding climatic conditions or high levels of exposure. EN 15026 defines the components of models used to calculate the transient transfer of heat and moisture through building components.

Airtight does not mean vapour-impermeable

Airtightness and water vapour control are different properties.

An airtight layer prevents uncontrolled air movement through the building envelope. It may consist of a membrane, a panel with sealed joints or another continuous solution correctly connected to adjacent components.

A vapour control layer limits diffusion through the materials. Its resistance may be fixed or variable, depending on the product and the hygrothermal strategy adopted.

In some assemblies, the same layer performs both functions. In others, separate layers are used. In every case, the design must clearly define:

  • where the airtightness plane is located;
  • how it connects walls, roofs and floors;
  • how it continues around doors and windows;
  • how cable, pipe and duct penetrations are treated;
  • and how it can be inspected before being concealed by the finishes.


Airtightness reduces energy losses, draughts and the risk of convective moisture transport. It does not, however, remove the need for ventilation. On the contrary, the more controlled the envelope becomes, the more important it is to provide deliberate and properly designed air renewal.

Ventilation is not a remedy for air leakage

Air infiltration is the uncontrolled entry of air through joints and defects in the building envelope. It varies according to wind, temperature differences and the pressure differential between indoors and outdoors. It does not ensure that air enters the correct rooms, in suitable quantities or at the required times.

Ventilation is an intentional process. Its purpose is to remove water vapour, carbon dioxide, odours and other pollutants while introducing fresh air through natural, mechanical or hybrid means.

Everyday activities such as cooking, showering, drying clothes or simply occupying a home release water vapour into the indoor environment. If this production is not offset by sufficient ventilation, relative humidity rises and increases the risk of condensation on the coldest surfaces.

Timber and other hygroscopic materials can temporarily buffer some variations in indoor humidity by absorbing and releasing water vapour. This capacity helps moderate fluctuations but does not replace a correctly designed ventilation system.

The envelope must control water and retain the ability to dry

No building should be designed on the assumption that water will never enter. Wetting may occur during construction, as a result of accidental failures, minor leaks or occasional condensation.

A robust solution therefore combines four principles:

  • Limit wetting through geometry, cladding, membranes and construction details.
  • Drain water by providing continuous routes towards the exterior.
  • Promote drying by ensuring ventilation or water vapour transfer conditions compatible with the assembly.
  • Allow inspection and maintenance, particularly in the most exposed areas.


Risk increases when a moisture-sensitive component is enclosed between layers with high vapour resistance without assessing its initial condition and future exposure. Indiscriminate use of highly impermeable materials can reduce drying capacity and turn a small amount of water ingress into a persistent problem.

The objective is not to make every layer vapour-permeable. It is to establish a coherent sequence adapted to the climate, orientation, construction system and anticipated indoor conditions.

Moisture control begins before assembly

Hygrothermal performance does not depend solely on the final design. Moisture must be managed throughout every stage of the process.

Design

The functional layers must be identified and represented in the construction details. Critical junctions — including openings, foundations, roofs, balconies, services and changes of plane — should be resolved before work begins on site.

Manufacturing

Production in a controlled environment reduces the exposure of components to rain and allows joints to be executed more precisely. It also facilitates control of material characteristics and inspection of components before dispatch.

Transport and storage

Components must be protected from precipitation and contact with accumulated water while maintaining conditions that do not encourage condensation inside their packaging.

Assembly

The construction sequence must be planned so that the envelope can be closed quickly without concealing wet materials. When exposure to rain occurs, the condition of the components should be assessed and adequate drying ensured before applying layers that restrict evaporation.

Verification

Visual inspection should be supplemented, where necessary, by moisture-content measurements and building-envelope tests. The decision to close a wall or roof should be based on the conditions actually observed and not solely on the construction schedule.

How airtightness is verified

The fan pressurisation test, generally known as a Blower Door test, measures the air permeability of a building. A fan temporarily installed in an opening creates pressure differences between indoors and outdoors, while the airflow rates required to maintain those differences are recorded.

ISO 9972 establishes the fan pressurisation method used to characterise the air permeability of building envelopes.

The test is particularly useful when performed before the final internal finishes are installed. At this stage, air leakage can be located and corrected more easily. Technical smoke, anemometers or thermography may help identify airflow paths, depending on the test conditions.

The overall result is important, but it does not replace inspection of critical junctions. Two buildings with similar results may have very different distributions of air leakage and, consequently, different local risks.

Maintenance: inspect before repairing

A timber house does not require constant attention, but it benefits from regular inspections. Their frequency should be adapted to solar and marine exposure, rainfall, surrounding vegetation, building geometry and finishing materials.

The elements to be inspected include:

  • roofs, gutters and downpipes;
  • flashings, junctions and joints;
  • sills and the perimeters of openings;
  • areas close to the ground;
  • façades receiving less sunlight;
  • penetrations made after construction;
  • internal areas with odours, staining or recurring condensation.


Preventive maintenance is generally straightforward when a localised defect is identified at an early stage. Delaying intervention may allow water to reach internal layers and turn a superficial problem into a more extensive repair.

It is also important to diagnose the cause before taking action. A damp mark may result from rain, a leaking service, surface condensation, construction moisture or air movement through the envelope. Applying only an impermeable coating or anti-mould paint may temporarily conceal the symptoms without eliminating their cause.

Durability is a property of the whole building

No single product can guarantee protection against moisture. Performance results from the relationship between architecture, building physics, material selection, manufacturing, assembly, ventilation and maintenance.

Timber has known and measurable hygroscopic behaviour. When water is kept away, drained and allowed to dry, timber can retain its structural capacity and surface quality for a very long time. The existence of historic timber buildings that have survived for several centuries demonstrates this potential.

Conversely, a thermally efficient building envelope may still develop problems if it contains discontinuities, defective junctions or inadequate ventilation. Insulation thickness alone does not determine actual performance.

In timber construction systems, moisture management should be understood as part of the building’s overall performance. Protecting the structure also means preserving the insulation, reducing energy losses, preventing draughts, improving comfort and limiting the risk of damage to finishes.

At rusticasa®, the integration of design, engineering, industrialised manufacturing and assembly makes it possible to treat these requirements as parts of the same construction solution. Rather than simply adding barriers, the objective is to define compatible layers, ensure the continuity of functional planes and create the conditions required for the building to maintain its performance over time.

In summary

A durable timber building is not one in which it is assumed that water will never enter. It is one that reduces the probability of wetting, controls the different moisture transport mechanisms and retains the ability to drain and dry.

The essential principles are:

  • separate timber from the ground and accumulated water;
  • control rain through geometry and appropriate construction details;
  • ensure the continuity of the airtightness layer;
  • design the vapour control strategy correctly;
  • avoid trapping moisture between layers;
  • provide adequate indoor ventilation;
  • inspect components before enclosing them;
  • and regularly examine the most exposed areas.


When these criteria are considered from the design stage onwards, timber no longer needs to be regarded as a material that is inherently vulnerable to moisture. It can instead be understood for what it really is: a durable, predictable material that is technically suitable for constructing high-performance buildings.

References

  • ISO 13788:2012 — Hygrothermal performance of building components and building elements — Internal surface temperature to avoid critical surface humidity and interstitial condensation — Calculation methods. Version confirmed in 2023.
  • EN 15026:2023 — Hygrothermal performance of building components and building elements — Assessment of moisture transfer by numerical simulation.
  • ISO 9972:2015 — Thermal performance of buildings — Determination of air permeability of buildings — Fan pressurization method.
  • Forest Products Laboratory — Wood Handbook: Wood as an Engineering Material. United States Department of Agriculture, Forest Service.
  • European Commission, Joint Research Centre — Promoting healthy and highly energy performing buildings in the European Union.


© 2026 rusticasa®

Related articles

Prefabricated vs Modular Construction

Prefabricated construction and modular construction are distinct concepts, although they are often mistakenly used interchangeably.

Read more

National Award for Wooden Architecture PNAM '19

Casa do Rio Rural Hotel, in Vila Nova de Foz Côa, won the 2019 National Award for Wooden Architecture. The architect Francisco Vieira de Campos’s project for Quinta do Vallado was...

Read more

rusticasa® renews ISO 14001 certification by SGS

rusticasa® has recently renewed its ISO 14001 certification, granted by the prestigious entity SGS. This recognition reinforces the company’s ongoing commitment to responsible environmental management and sustainable development in the timber construction sector.

Read more